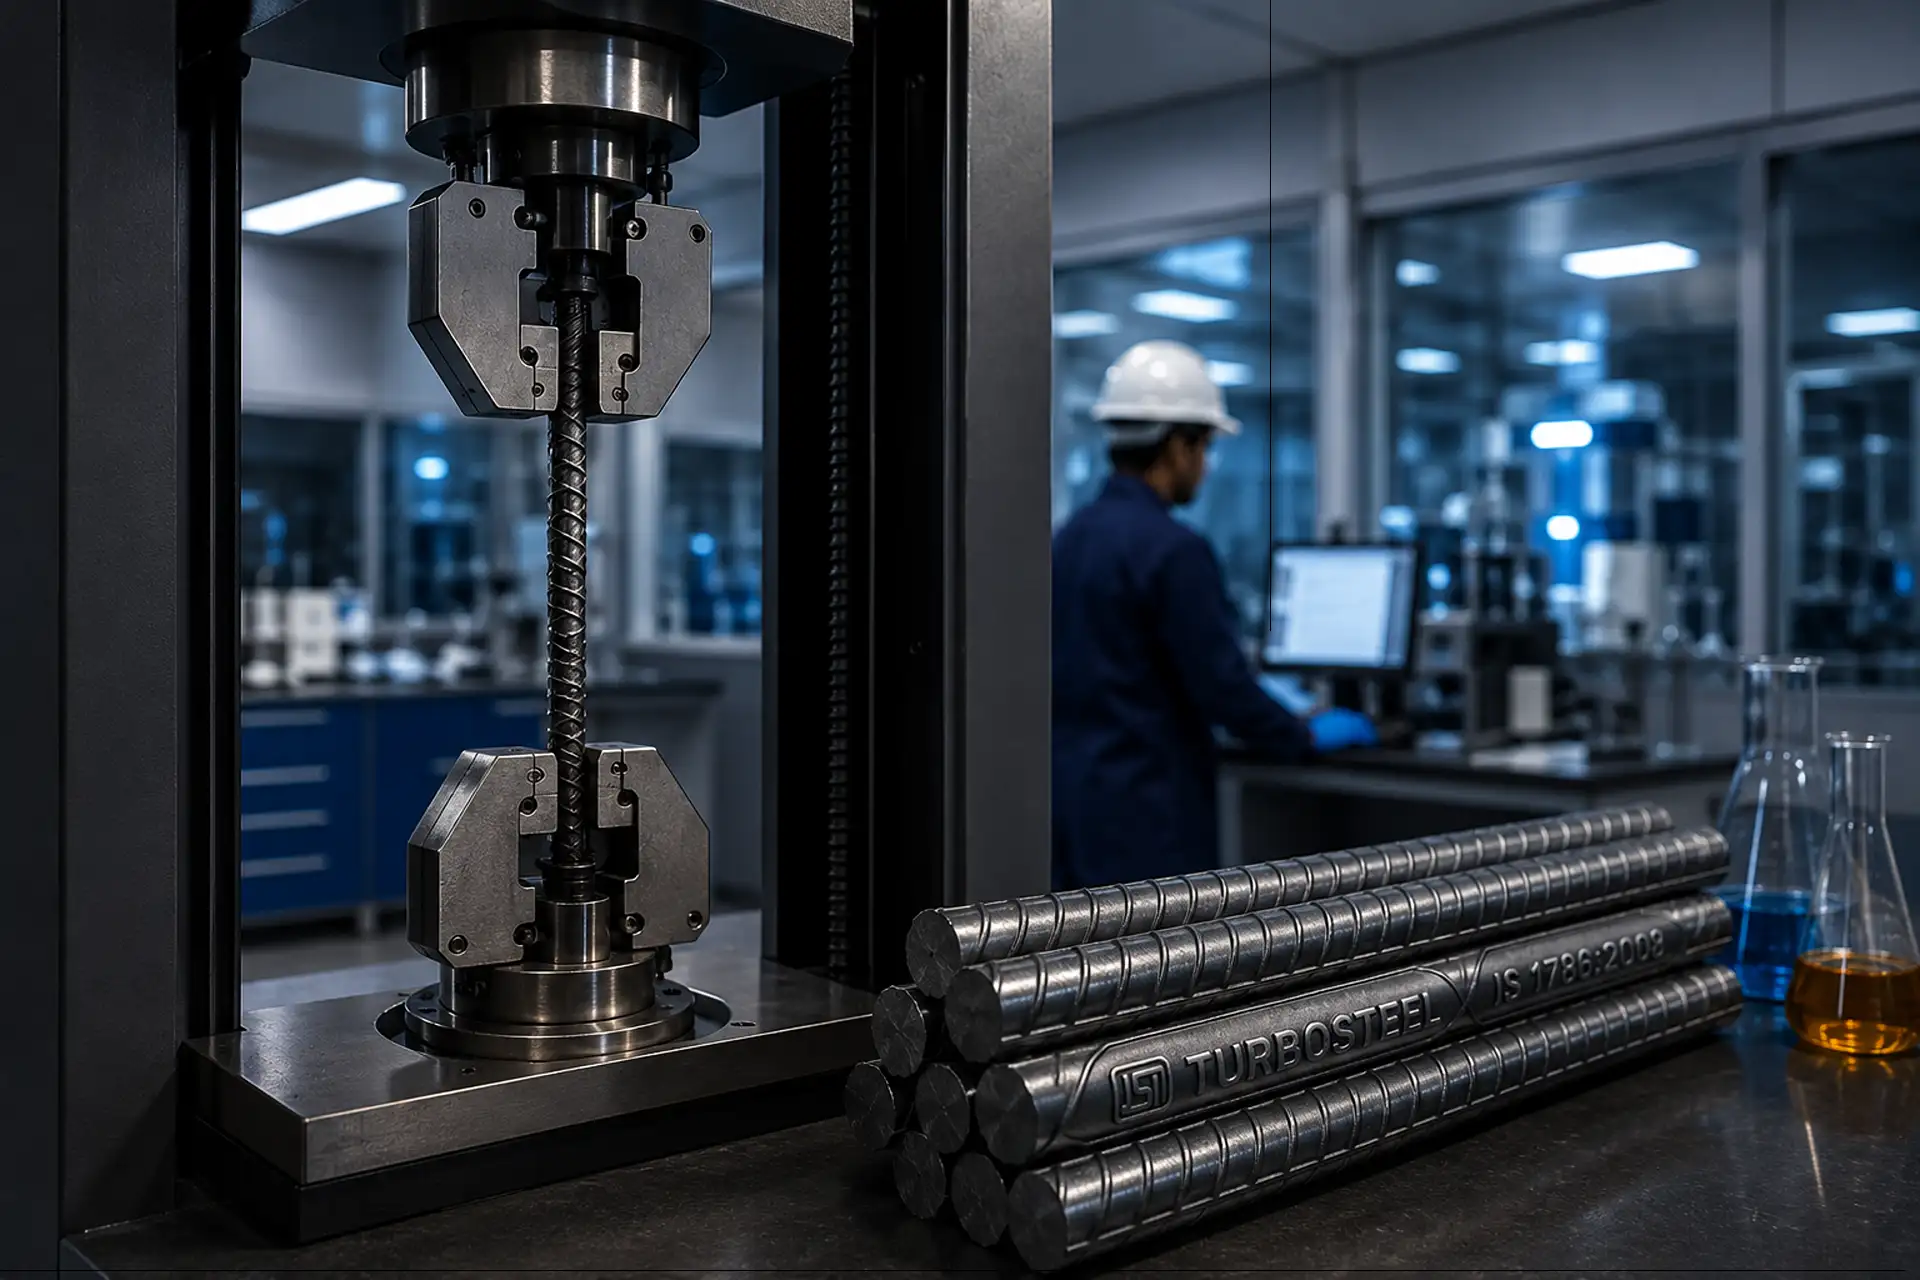
A mill test certificate — the MTC, sometimes called a test report or works certificate — is the manufacturer's record of what a particular batch of steel actually is. It is not a marketing document and it is not a certification. It is a set of measurements taken from one heat of steel, and it is the only paperwork that connects the bars on your site to the furnace they came out of.
Most sites file it. Fewer read it. The following is what to look at and why it matters.
The heat number is the whole point
At the top of every certificate there is a heat number, sometimes called a cast number. A heat is a single batch of molten steel, and every bar rolled from it shares its chemistry.
This number is what makes the certificate meaningful. A certificate without a matching heat number on the physical bundle is a piece of paper about some other steel. Before you accept a delivery, check that the heat number on the tag matches the certificate you have been handed. If a delivery contains bars from several heats, you should have several certificates.
Chemical composition
The chemistry section lists the elements measured in that heat, as a percentage by weight. For reinforcement steel, four rows carry most of the weight.
| Element | What it does | Direction |
|---|---|---|
| Carbon (C) | Raises strength, reduces ductility and weldability | Controlled ceiling |
| Phosphorus (P) | Promotes brittleness, particularly in cold conditions | As low as practical |
| Sulphur (S) | Promotes cracking at hot working temperatures | As low as practical |
| Carbon equivalent (CE) | Composite indicator of weldability | Lower is easier to weld |
Phosphorus and sulphur are residual elements. They arrive with the raw material and they are difficult to remove — which is exactly why the number printed against them tells you something about how the steel was made, not just what it contains.
A low phosphorus and sulphur figure is not a claim about the bar. It is evidence about the process that produced it.
Removing them requires a refining step — in our case a Ladle Refining Furnace running in sequence after the induction furnace. A producer without that step is limited by whatever chemistry arrived with the billet.
Mechanical properties
This section reports what happened when samples were physically tested. Four figures matter.
- Yield strength — the stress at which the bar stops behaving elastically and begins to deform permanently. This is the number your design is based on.
- Tensile strength — the maximum stress the bar carries before it fails.
- Elongation — how far the sample stretched before breaking, as a percentage. This is the ductility figure, and it is the one most often skimmed past.
- The ratio of tensile to yield strength — how much reserve capacity exists between first yield and failure.
That last one deserves attention. In a seismic event, or under any loading that pushes a structure past its design assumptions, the useful question is not how strong the bar is but how much warning it gives before it lets go. A bar that yields, stretches visibly and holds load is behaving as a structure needs it to. A bar that reaches its limit and fails abruptly is not.

Checking values against the standard
Reinforcement bars in India are governed by IS 1786, which sets minimum and maximum limits for each grade. A certificate showing values inside those limits is compliant; a certificate showing values comfortably inside them tells you the producer is holding a margin rather than running at the edge of the specification.
Three checks before the pour
- Heat number matches the bundle tag. Without this the rest is academic.
- Elongation, not just strength. Strength figures are usually comfortable. Ductility is where the difference between grades actually shows.
- Who issued it. A manufacturer's own certificate is a legitimate record. An independent third-party report is a stronger one. For anything structurally significant, it is reasonable to ask for both.
None of this takes long. It is the cheapest quality control available on a construction site, and it happens entirely before anything is irreversible.